
Views








Address
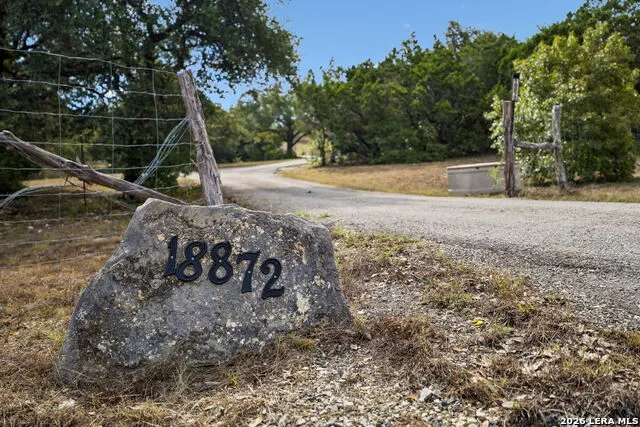
18872 Helotes Rdg, Helotes, TX
Price
$ 1,200,000
Property Attributes
- MLS#2019598
- TypeSingle Family
- Listing Status Active
- CountyBEXAR
- CityHelotes
- Area0105
- NeighborhoodHelotes Springs Ranc
- Zip78023
- StyleOne Story,Spanish,Ranch,Texas Hill Country,Craftsm
- Year Built2012
- Taxes$ 15732
- Price$ 1,200,000
- Bedrooms4
- Full Bathrooms4
- Half Bathrooms0
- Sqr Footage3616
- Lot Size5.96 Acres
Data Source:
LERA MLS
Property Description
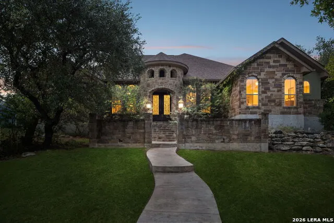
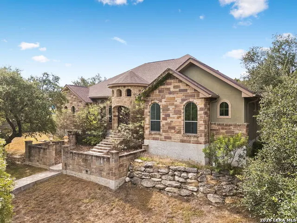
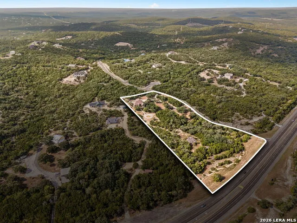
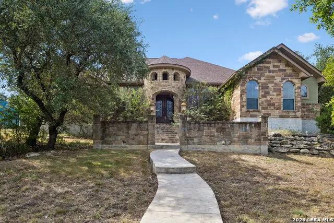
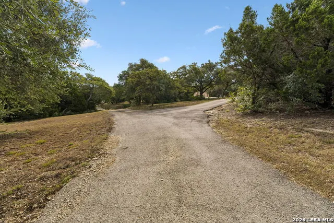
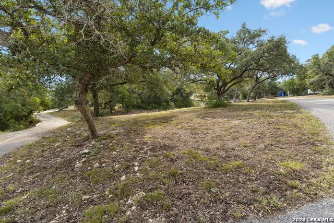
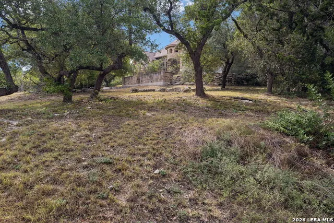
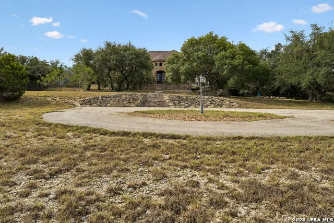
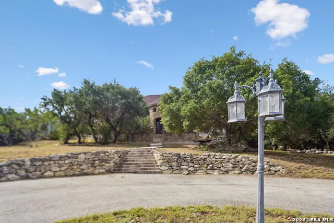
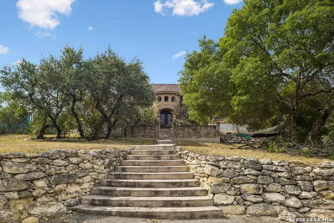
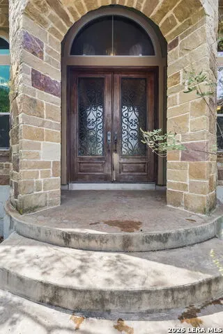
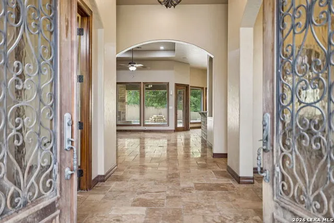
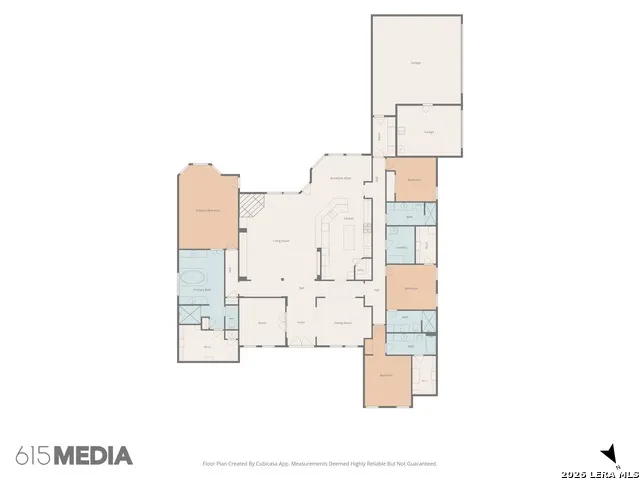
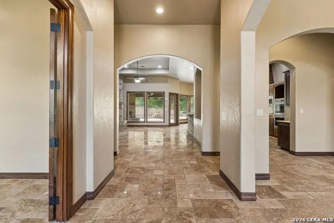
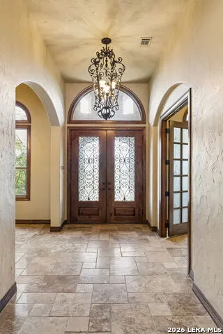
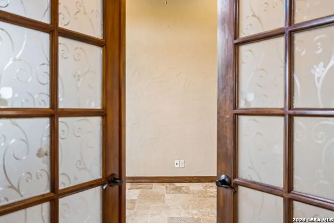
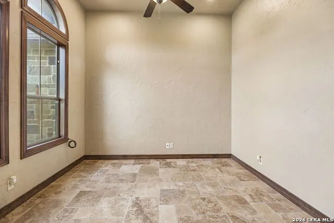
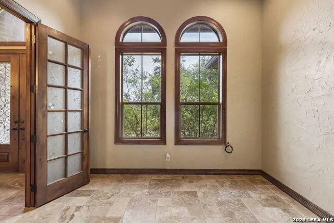
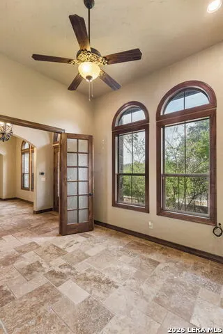
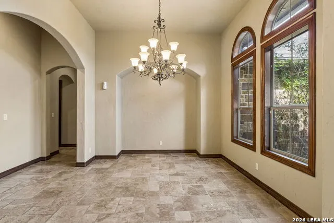
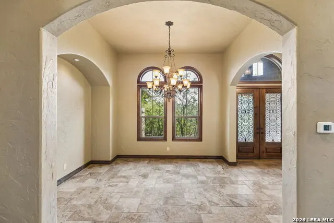
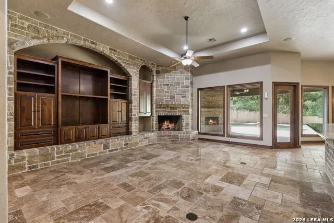
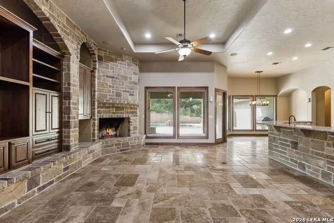
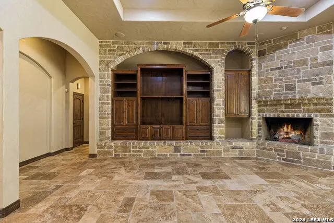
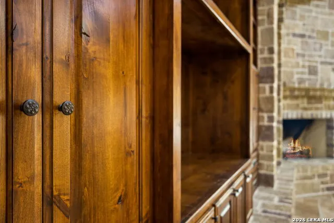
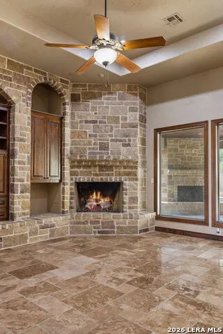
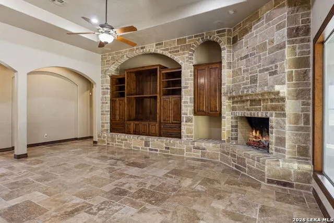
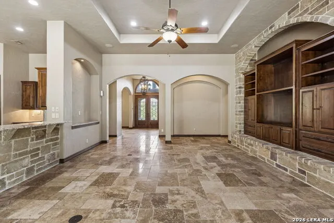
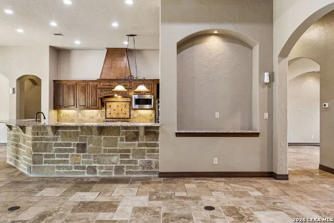
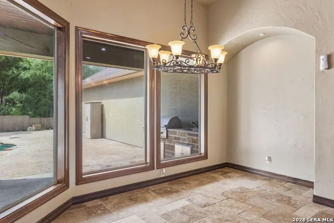
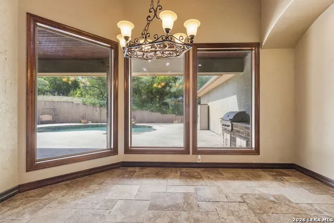
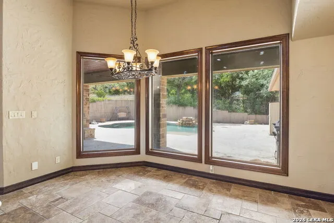
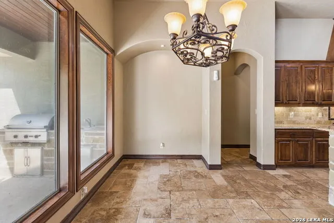
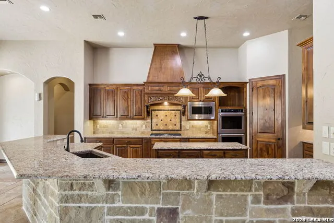
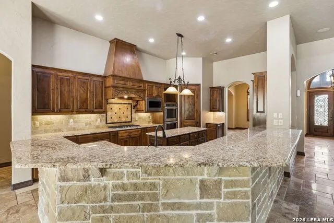
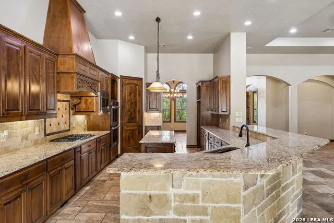
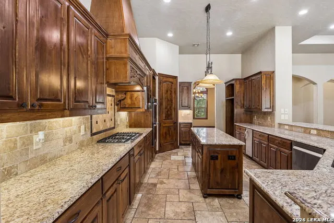
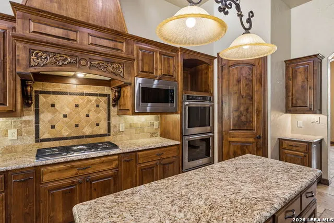
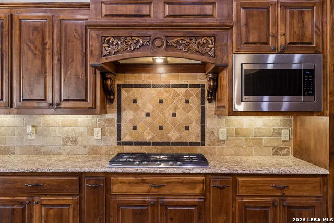
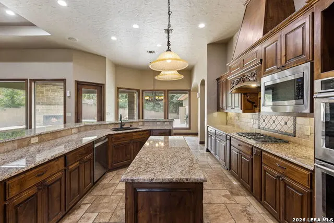
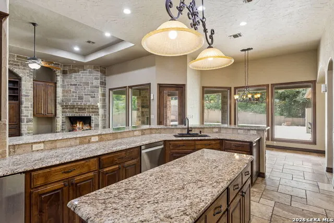
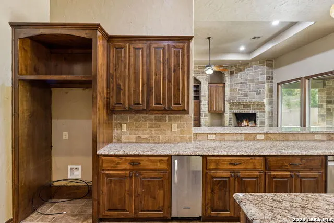
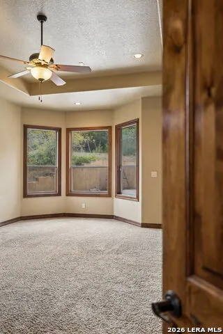
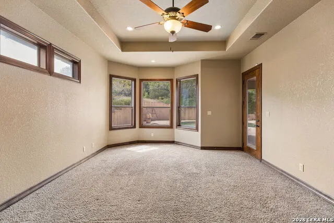
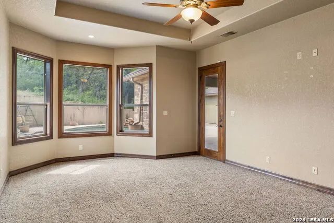
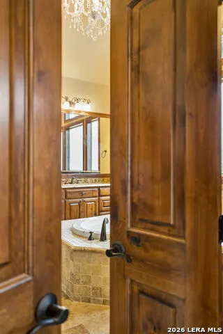
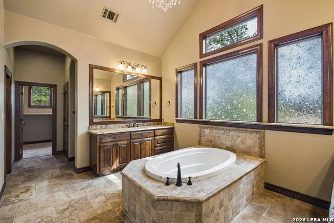
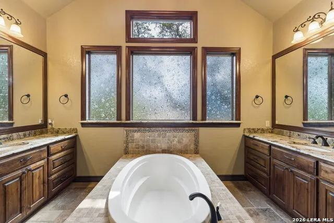
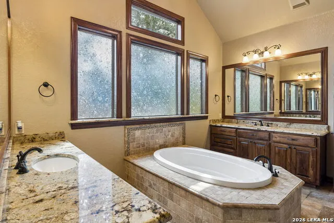
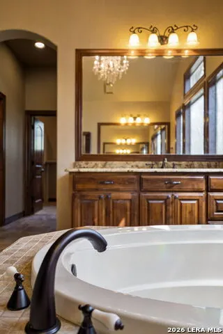
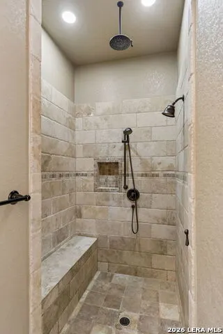
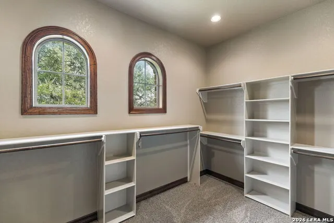
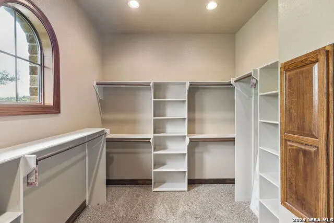
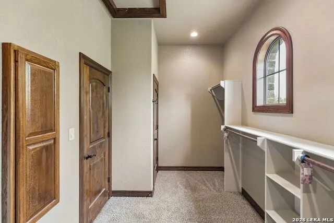
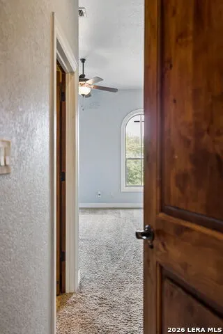
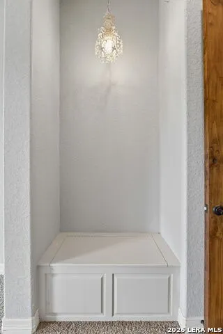
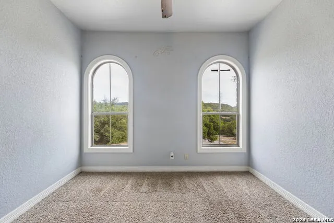
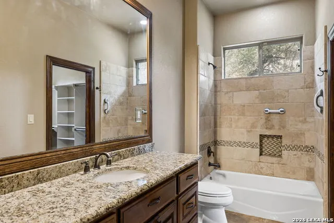
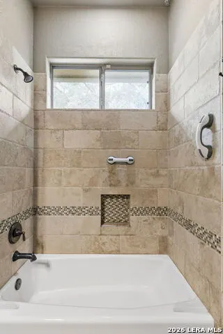
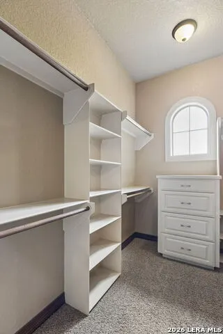
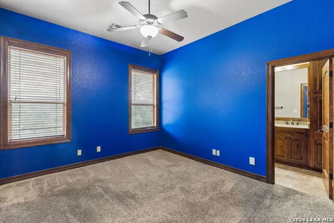
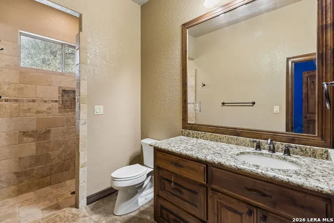
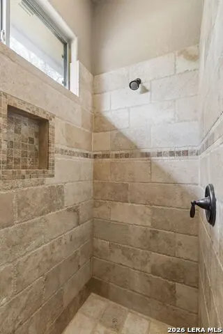
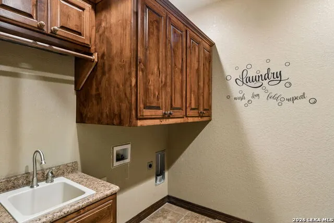
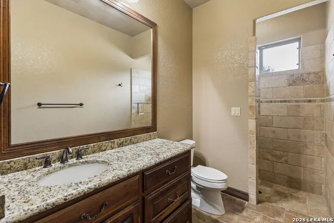
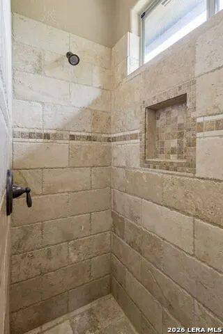
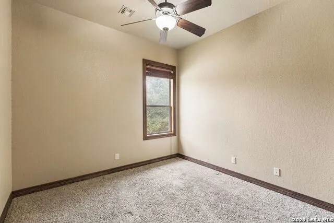
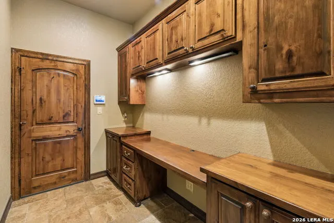
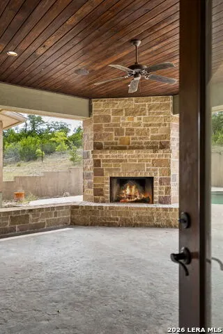
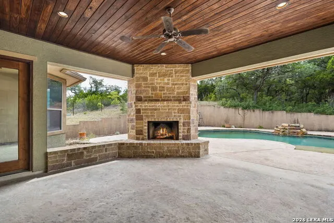
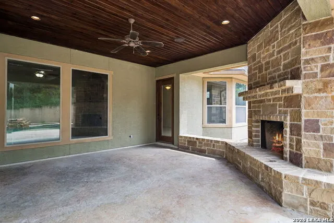
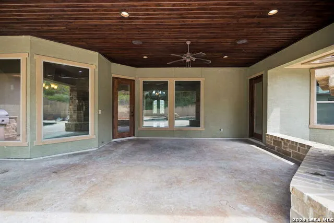
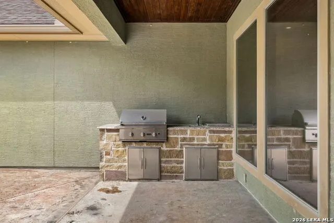
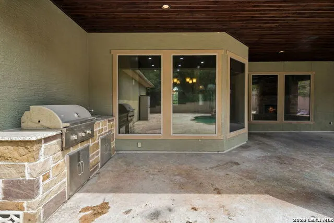
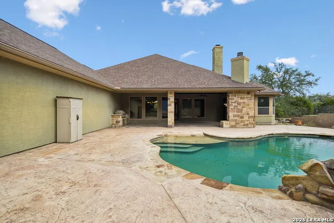
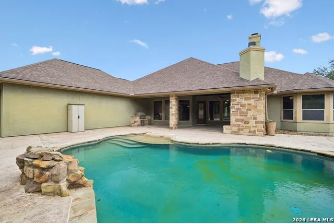
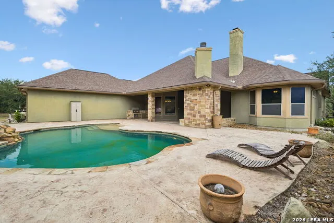
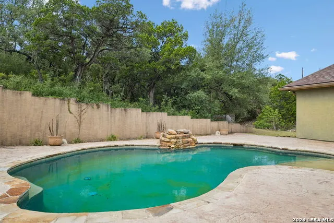
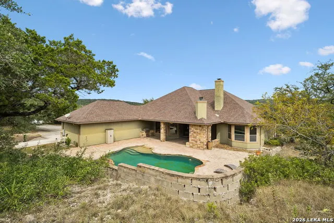
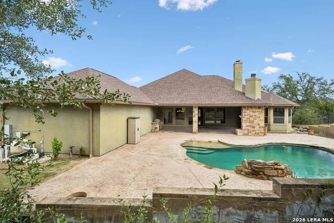
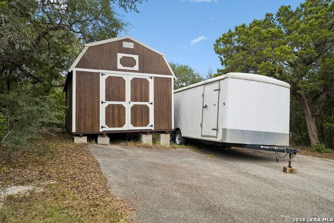
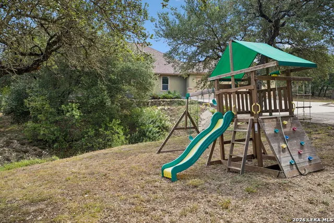
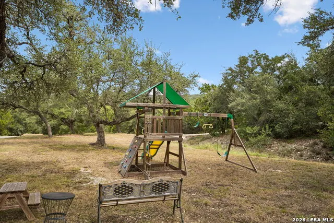
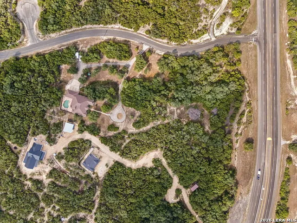
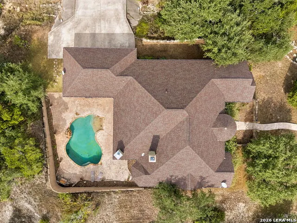
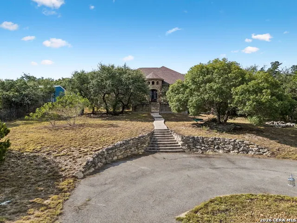
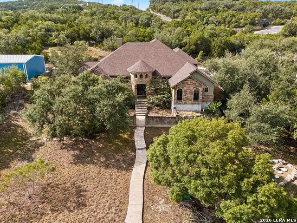
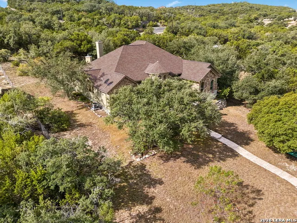
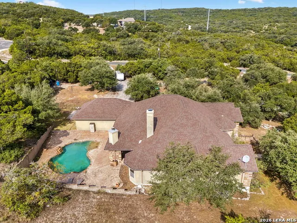
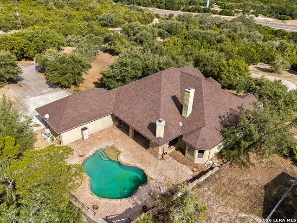
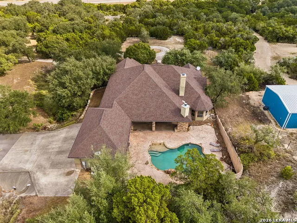
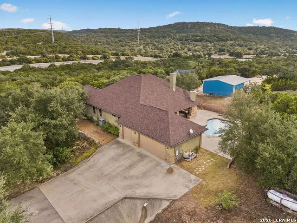
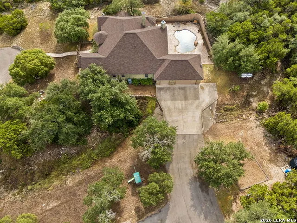
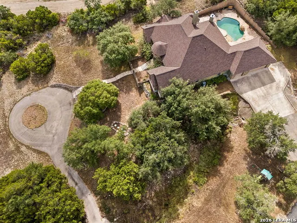
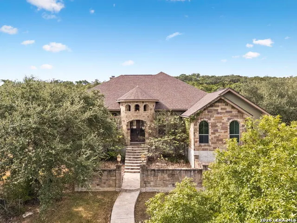
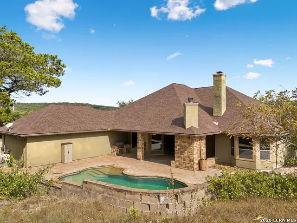
Welcome to 18872 Helotes Ridge, a truly exceptional custom-built estate nestled on nearly 6 acres in beautiful Helotes. Offering over 3,600 sq. ft., 4 bedrooms, and 4 full bathrooms, this property combines luxury, privacy, and incredible indoor and outdoor living in a way that is hard to find. From the moment you arrive, the quality and craftsmanship of this custom home are evident. The spacious layout offers a formal dining room, dedicated office, laundry room, utility room, and beautifully designed living spaces with luxury finishes throughout. The interior fireplace creates a warm and inviting focal point, while the thoughtful floor plan provides plenty of room for both everyday living and entertaining. One of the standout features of this home is the two primary suites, offering flexibility that is perfect for multigenerational living, extended family, or guests who want their own private space. The main primary suite is a true retreat, featuring a beautifully appointed bathroom with a large soaking tub, spa-style walk-in shower, and spacious walk-in closet. Step outside and the property becomes an entertainer's dream. Enjoy the sparkling pool, outdoor fireplace, and built-in BBQ pit, creating the perfect setting for everything from quiet evenings under the stars to large gatherings with family and friends. With nearly 6 acres, there's plenty of space to enjoy the privacy of the property, explore the possibilities of the land, or simply take in the peaceful Hill Country surroundings. A brand-new shed provides additional storage for tools, equipment, and outdoor essentials. Additional features include two brand-new HVAC systems and two brand-new water heaters, and a roof replaced less than 5 years ago, providing added comfort and efficiency for a home of this size. Every aspect of the property reflects the thought and quality that went into its custom design. Located in Helotes, this estate offers the rare combination of expansive acreage and convenient access to the city. If you're looking for a custom home with luxury finishes, multiple primary suites, resort-style outdoor living, and nearly 6 acres of private land, 18872 Helotes Ridge is truly a property that needs to be experienced in person.
| Elementary School | Middle School | High School |
|---|---|---|
| Los Reyes Elementary School | Folks Middle School | O'Connor High School |
| Price History | |
|---|---|
| 9/26/2026 | Listed $1,200,000 |
General Features
| Living Area | 3616 |
|---|---|
| Energy Efficiency | Programmable Thermostat,Double Pane Windows,Ceiling Fans |
| Construction | Pre-Owned |
| Heating | Central,2 Units |
| Cooling | Two Central |
| Bathrooms | 4 |
| Subdivision | HELOTES SPRINGS RANC |
| Builder | Cadillac Builders |
| Class | Single Residential |
| Type | Single Family Detached |
| Style | One Story,Spanish,Ranch,Texas Hill Country,Craftsman |
| Roof | Composition |
| HOA Mandatory | None |
| Miscellaneous | As-Is |
| Status | New |
| Attached Garage | Yes |
| Neighborhood Amenities | None |
| Area | 0105 |
| Year Built | 2012 |
| High School | O'Connor |
| School District | Northside |
| Accessibility | 36 inch or more wide halls,Grab Bars in Bathroom(s),No Steps Down,No Stairs,First Floor Bath,Full Bath/Bed on 1st Flr,First Floor Bedroom,Stall Shower |
| Proposed Terms | Conventional,FHA,VA,Cash,Investors OK,Assumption w/Qualifying |
| Elementary School | Los Reyes |
| Middle School | FOLKS |
| Legal Description | Cb 4581A Blk Lot 607 (Helotes Springs Ranch Ut-6) |
| Potential Short Sale | No |
| Taxes | 15732.38 |
Interior Features
| Kitchen Length | 13 |
|---|---|
| Kitchen Width | 21 |
| Total Bedrooms | 4 |
| Full Baths | 4 |
| Interior Features | One Living Area,Liv/Din Combo,Separate Dining Room,Eat-In Kitchen,Island Kitchen,Breakfast Bar,Walk-In Pantry,Study/Library,Utility Room Inside,1st Floor Lvl/No Steps,High Ceilings,Open Floor Plan,Ma |
| Stories | 1 |
| Dining Room Length | 14 |
| Dining Room Width | 12 |
| Breakfast Room Length | 16 |
| Breakfast Room Width | 11 |
| Flooring | Carpeting,Ceramic Tile |
| Living Room Width | 23 |
| Utility Room Length | 7 |
| Utility Room Width | 10 |
| Heating Fuel | Electric |
| # of Fireplaces | 1 |
| Bedroom2 Width | 12 |
| Bedroom3 Length | 13 |
| Bedroom3 Width | 11 |
| Entry Room Length | 7 |
| Entry Room Width | 13 |
| Living Room Length | 21 |
| Study/Office Length | 12 |
| Study/Office Width | 12 |
| WINDOW COVERINGS | None Remain |
Exterior Features
| Exterior | 4 Sides Masonry,Stone/Rock,Stucco |
|---|---|
| Foundation | Slab |
| Pool (Y/N) | Yes |
| Exterior Features | Patio Slab,Covered Patio,Bar-B-Que Pit/Grill,Gas Grill,Privacy Fence,Wrought Iron Fence,Partial Fence,Double Pane Windows,Storage Building/Shed,Has Gutters,Mature Trees,Outdoor Kitchen,Workshop,Ranch |
| Pool | In Ground Pool |
| Lot Size | 5.96 |
| Water/Sewer | Private Well,Septic |
| Lot Description | Corner,Bluff View,County VIew,1 - 2 Acres,2 - 5 Acres,5 - 14 Acres,Partially Wooded,Wooded,Mature Trees (ext feat),Gently Rolling,Sloping,Level |
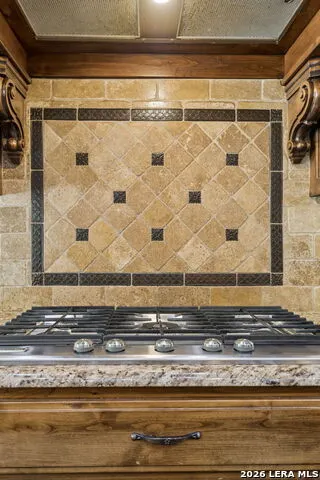
| Inclusions | Ceiling Fans,Chandelier,Central Vacuum,Built-In Oven,Microwave Oven,Stove/Range,Gas Cooking,Gas Grill,Disposal,Dishwasher,Smoke Alarm,Pre-Wired for Security,Electric Water Heater,Garage Door Opener,P |
| Lot Improvements | Street Paved,County Road,State Highway,Interstate Hwy - 1 Mile or less,US Highway |
| Garage Parking | Three Car Garage,Attached,Side Entry,Oversized |
Amenities
- Foreclosure
- Views
- Short Sale
- New Construction
- Adult 55+
- Lease To Own
- No HOA Fees
- Furnished
- Primary On Main
- Air Conditioning
- Seller Finance
- Green
- Fixer Upper
- Horse
- Golf
- Fireplace
- Deck
- Garage
- Basement
- Pool
Property vs Single Family Average in 78023
Price
Taxes
Year Built
 Information provided courtesy of LERA MLS. IDX information is provided exclusively for consumers' personal, non-commercial use and may not be used for any purpose other than to identify prospective properties consumers may be interested in purchasing. Information is believed to be accurate but not guaranteed. Provided courtesy of LERA MLS. Copyright 2026 LERA MLS, All Rights Reserved. Data last updated September 26, 2026 8:22 PM UTC
